Save
Ask
Tour
Hide
Share
$1,149,000
14 Days On Site

149 Temple St
Duxbury, MA 02332

For Sale|Single Family Residence|Active Under Contract
4
Beds
3
Total Baths
3
Full Baths
2,348
SqFt
$489
/SqFt
1979
Built
County:
Plymouth
149 Temple St149 Temple St149 Temple St149 Temple St
Save
Ask
Tour
Hide
Share

Mortgage Calculator

Monthly Payment (Est.)

Enter an interest rate to see your estimated monthly payment.
Calculator powered by Showcase IDX, a Constellation1 Company. Copyright ©2026 Information is deemed reliable but not guaranteed.

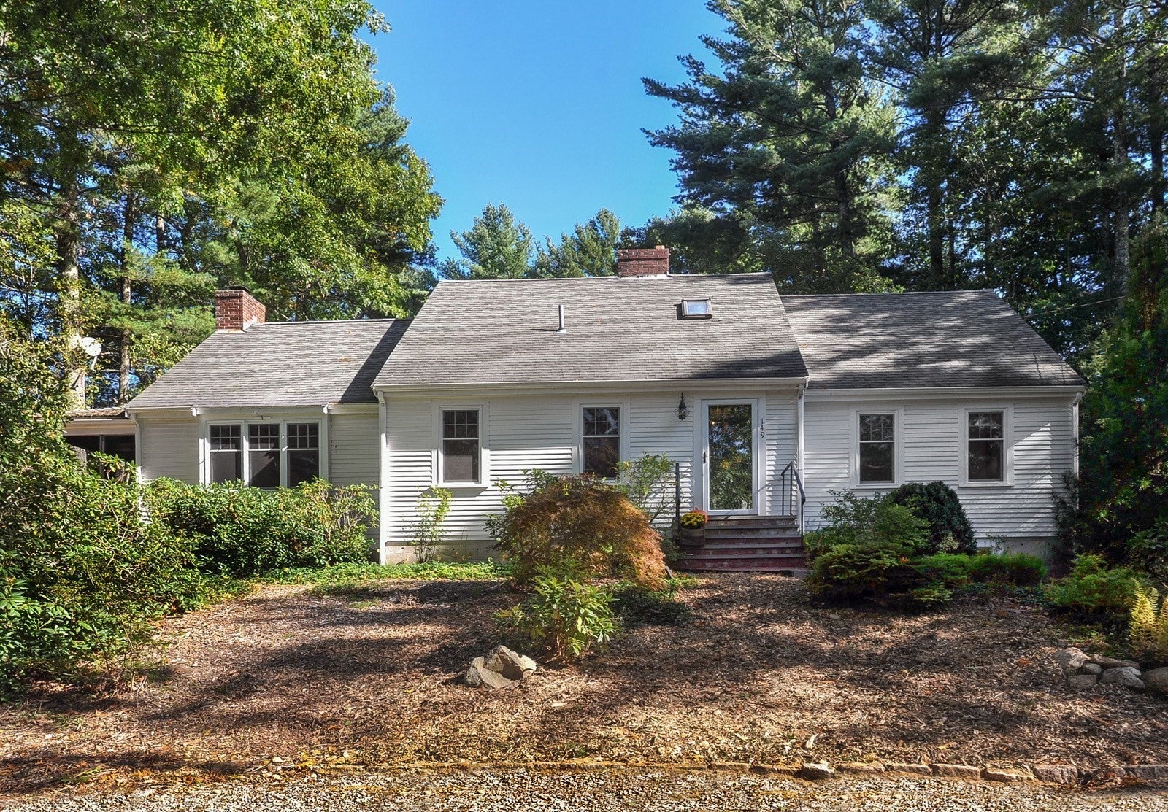
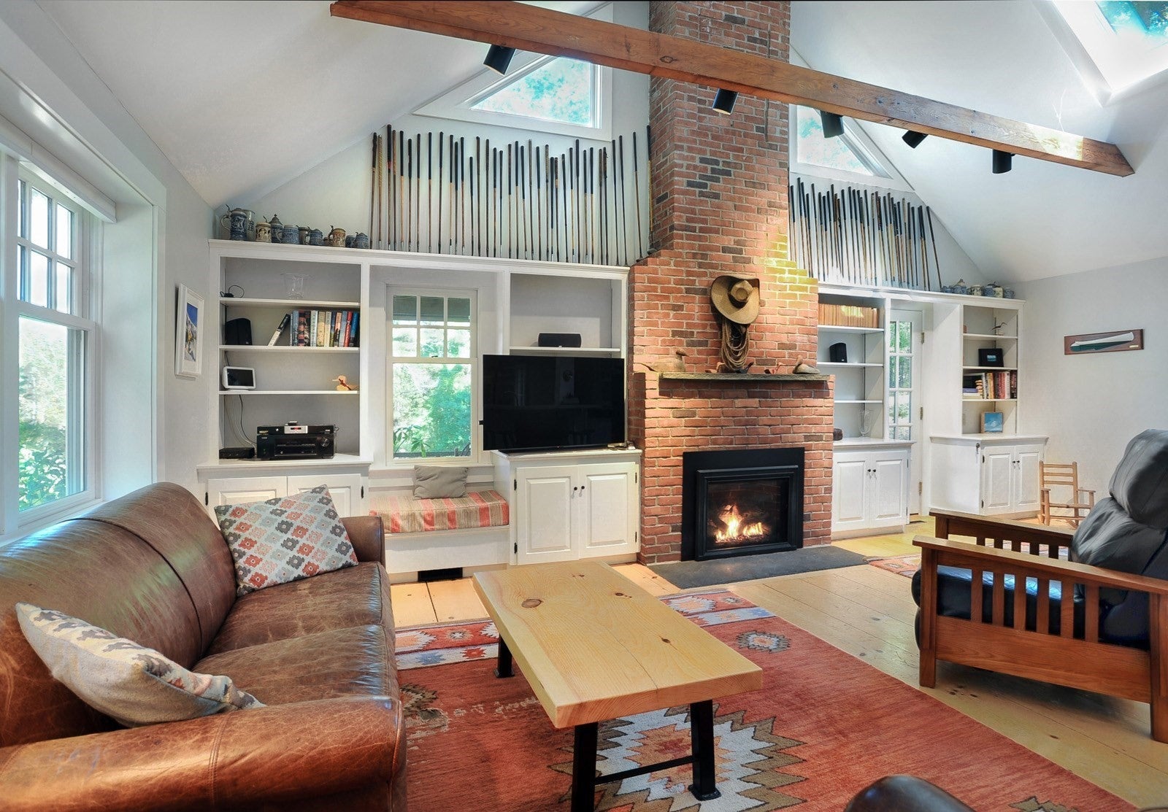
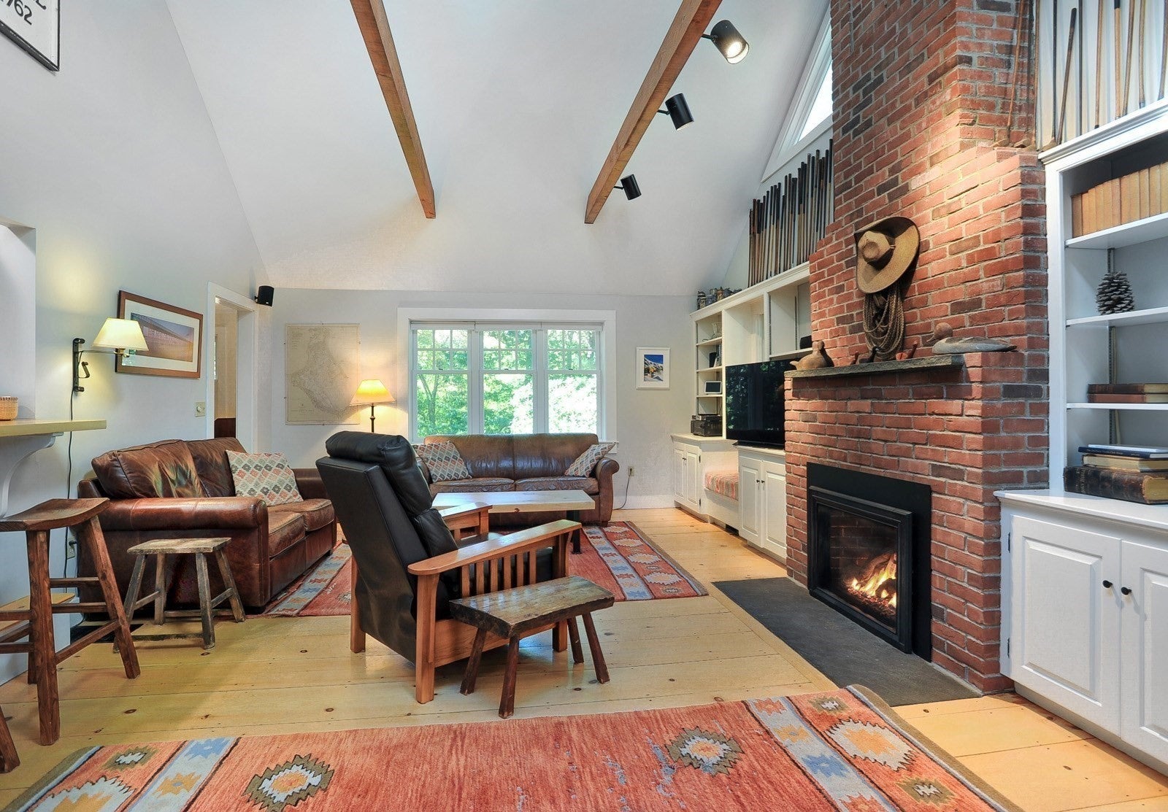
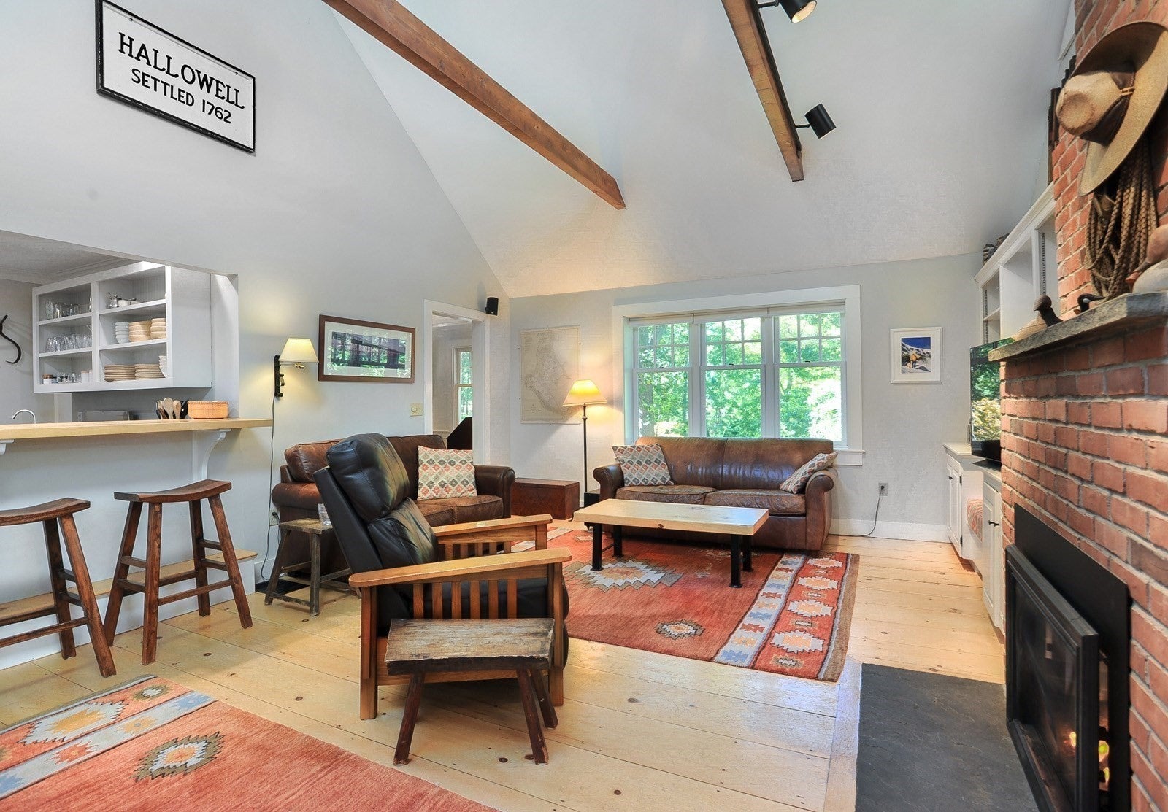
Welcome home to this exceptional reproduction Cape Cod style home, where timeless character, thoughtful updates, and a beautifully private setting come together on one picturesque acre. A winding gravel driveway, bordered by mature plantings, leads to this special property surrounded by natural beauty and abutting acres of conservation land. Inside, the home is rich with authentic reproduction details, including exposed beams, pine flooring, batten doors, and reproduction-style latches. The spacious cathedral family room is the heart of the home, featuring a gas fireplace which opens to a screened porch and back deck with pergola. From here, enjoy views of the brick patio, beautifully crafted granite walls and steps, expansive level yard, and established gardens—an idyllic setting for entertaining or simply enjoying the outdoors.The first floor offers wonderful flexibility with a living room and dining room, each featuring its own wood-burning fireplace, as well as an updated kitchen with white cabinetry, honed black granite countertops, and stainless-steel appliances. A first-floor bedroom, office, and full bath provide options for guests, a home office, or one-level living. Upstairs are three additional bedrooms and two full baths, including a light filled primary suite with private en-suite bath. Central air has been added for year-round comfort, and a manual generator with transfer switch provides peace of mind.The lower level offers abundant storage and excellent potential for future finished space, with an exterior walk-out door providing convenient access to the yard. A truly special property with character at every turn, beautifully maintained and enhanced over the years. After many years of enjoyment, the sellers are downsizing—now is your opportunity to become the next steward of this distinctive Duxbury property.

Save
Ask
Tour
Hide
Share
Listing Snapshot
Price 
$1,149,000
Days On Site 
14 Days
Bedrooms 
4
Inside Area (SqFt) 
2,348 sqft
Total Baths 
3
Full Baths 
3
Partial Baths 
N/A
Lot Size 
1 Acre
Year Built 
1979
MLS Number 
73587906
Status 
Active Under Contract
Property Tax 
$9,245
HOA/Condo/Coop Fees 
N/A
Sq Ft Source 
Public Records
Friends & Family
Recent Activity
4 days agoListing updated with changes from the MLS
4 days agoStatus changed to Active Under Contract
2 weeks agoListing first seen on site
General Features
Acres 
1
Disclosures 
Manual Generator has a transfer switch not a whole house generator.Title 5 done needed a new distriubtion box which was installed 10/2/26. Central air and heat pump were added for year round comfort and efficiency. Nordic spa hot tub can stay with property.
Foundation 
Concrete Perimeter
Green Energy Efficient 
Thermostat
Parking 
Off Street
Parking Spaces 
6
Property Sub Type 
Single Family Residence
Security 
Security System
Sewer 
Private Sewer
SqFt Above 
2348
SqFt Total 
2348
Style 
Cape
Water Source 
PublicPrivate
Zoning 
PD
Interior Features
Appliances 
Water HeaterRangeDishwasherRefrigeratorWasherDryerPlumbed For Ice Maker
Basement 
FullWalk-Out AccessInterior EntryConcrete
Cooling 
Central AirHeat Pump
Electric 
Generator200+ Amp Service
Fireplace 
Yes
Fireplace Features 
Dining RoomFamily RoomLiving Room
Fireplaces 
3
Flooring 
Wood
Heating 
Heat PumpForced AirOil
Interior 
Cathedral Ceiling(s)Recessed Lighting
Laundry Features 
In BasementGas Dryer HookupWasher Hookup
Main Level Bedrooms 
1
Window Features 
Insulated Windows
Bathroom 1 
Dimensions - 5x7Level - MainArea - 35
Bathroom 2 
Dimensions - 6x4Level - SecondArea - 24
Bathroom 3 
Dimensions - 7x9Level - SecondArea - 63
Bedroom 2 
Dimensions - 16.3x14Level - MainArea - 228
Bedroom 3 
Dimensions - 11x22Level - SecondArea - 242
Bedroom 4 
Dimensions - 13x9Level - SecondArea - 117
Dining Room 
Dimensions - 13x13Level - MainArea - 169
Family Room 
Dimensions - 15x23Level - MainArea - 345
Kitchen 
Dimensions - 9x15Level - MainArea - 135
Living Room 
Dimensions - 16x15Level - MainArea - 240
Master Bedroom 
Dimensions - 16x20Level - SecondArea - 320
Office 
Dimensions - 10x12Level - MainArea - 120
Save
Ask
Tour
Hide
Share
Exterior Features
Construction Details 
Frame
Exterior 
Rain GuttersStorageGardenOutdoor GrillGas GrillLighting
Fencing 
Stone
Frontage 
200.00
Lot Features 
WoodedClearedLandscaped
Other Structures 
Storage
Patio And Porch 
ScreenedPatioPorch
Roof 
Shingle
Windows/Doors 
Insulated Windows
Community Features
Community Features 
PoolTennis Court(s)Golf
Financing Terms Available 
Contract
Schools
School District
Unknown
Elementary School
Chandler School
Middle School
Duxbury Middle
High School
Duxbury High
Listing courtesy of Team Hallowell Devnew of Waterfront Realty Group


The property listing data and information, or the Images, set forth herein were provided to MLS Property Information Network, Inc. from third party sources, including sellers, lessors, landlords, and public records, and were compiled by MLS Property Information Network, Inc. The property listing data and information, and the Images, are for the personal, non-commercial use of consumers having a good faith interest in purchasing, leasing or renting listed properties of the type displayed to them and may not be used for any purpose other than to identify prospective properties which such consumers may have a good faith interest in purchasing, leasing or renting. MLS Property Information Network, Inc. and its subscribers disclaim any and all representations and warranties as to the accuracy of the property listing data and information, or as to the accuracy of any of the Images, set forth herein.

Last checked 2026-10-22 08:57 AM UTC

Neighborhood & Commute
Source: Walkscore
Save
Ask
Tour
Hide
Share